×

Pet Policy

Century Parkview is a pet-friendly community!
  • Home
  • Amenities
  • Floorplans
  • Gallery
  • Neighborhood
  • Residents
  • Contact
Find Your Home
Book a Tour
Century Parkview
  • Home
  • Amenities
  • Floorplans
  • Gallery
  • Neighborhood
  • Residents
  • Contact
Find Your Home
  • 6629 Dan DiCiolla Drive | Wildwood, FL 34785
  • Call us at 352-605-6964
  • Book a Tour
Century Parkview
Find Your Home Right Arrow
a kitchen with white cabinets

Floorplans

Bedrooms
to
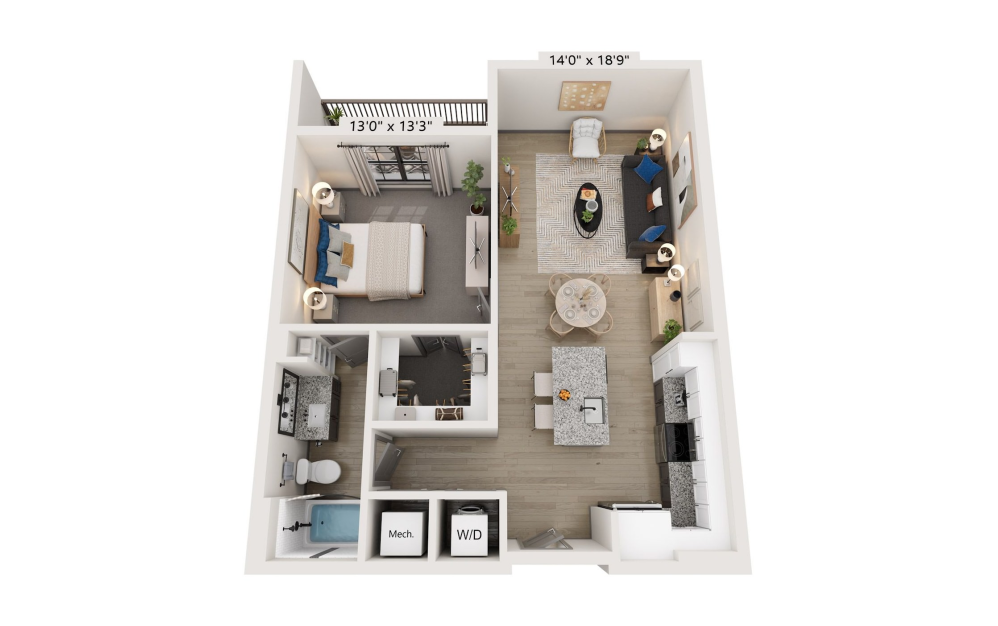
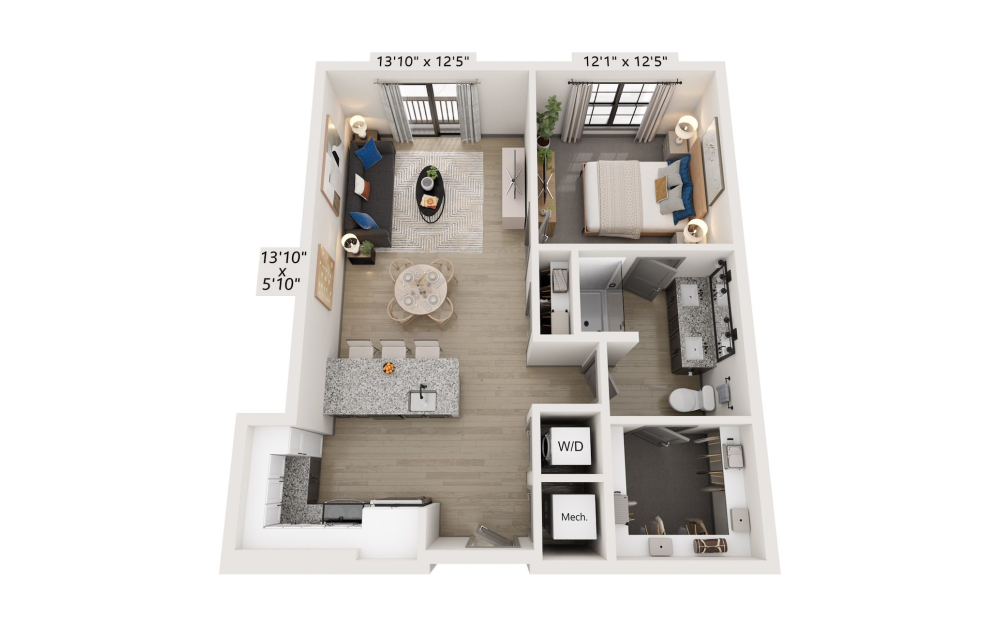
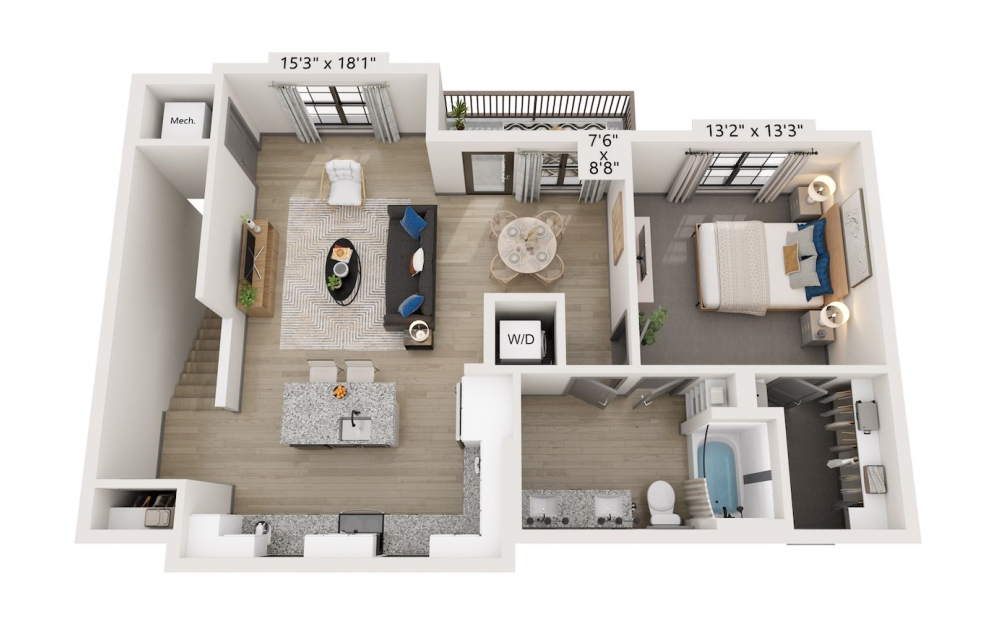
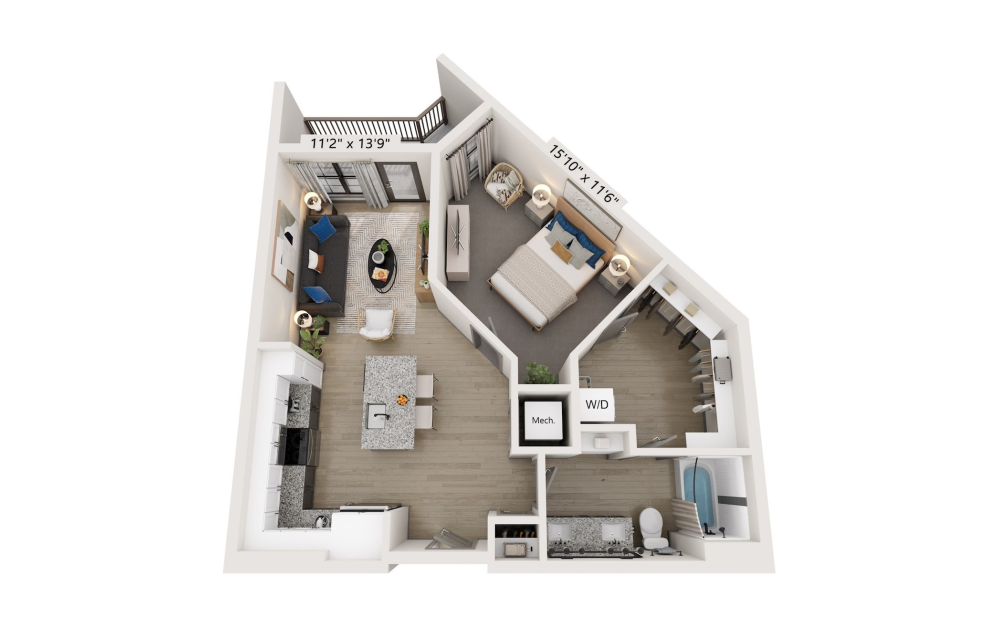
A2 - 1 bedroom floorplan layout with 1 bathroom and 769 square feet
View Floorplan

A2

1 bed1 bath769 sq. ft.
Contact Us
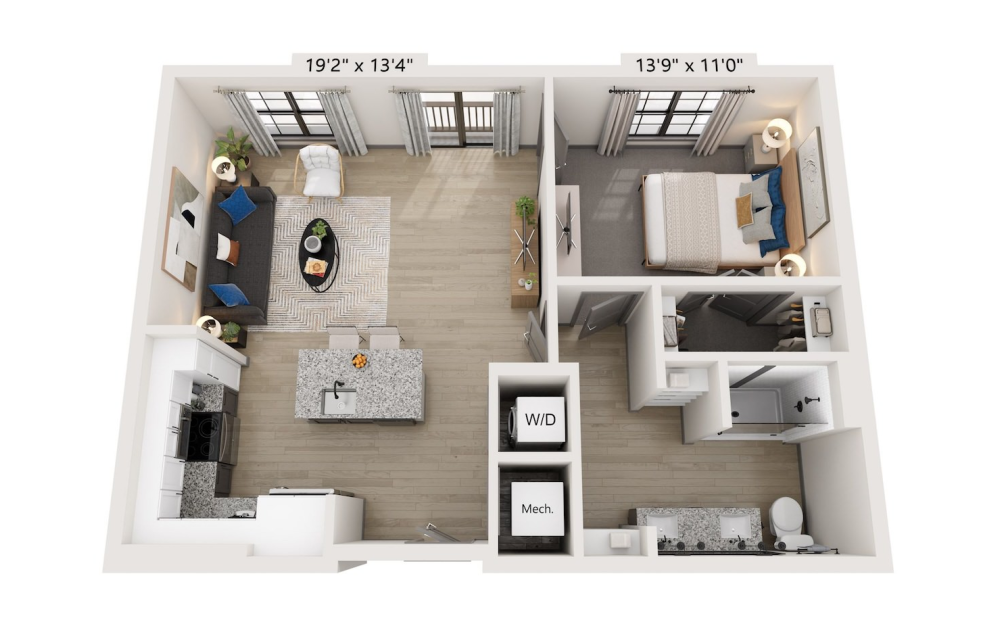
A3 - 1 bedroom floorplan layout with 1 bathroom and 789 square feet
View Floorplan

A3

1 bed1 bath789 sq. ft.

Contact Us
A4 - 1 bedroom floorplan layout with 1 bathroom and 796 square feet
View Floorplan

A4

1 bed1 bath796 sq. ft.

Contact Us
A6 - 1 bedroom floorplan layout with 1 bathroom and 808 square feet
View Floorplan

A6

1 bed1 bath808 sq. ft.

Contact Us
A7 - 1 bedroom floorplan layout with 1.5 bathroom and 958 square feet
View Floorplan

A7

1 bed1.5 bath958 sq. ft.

Contact Us
A7A - 1 bedroom floorplan layout with 1.5 bathroom and 959 square feet
View Floorplan

A7A

1 bed1.5 bath959 sq. ft.

Contact Us
A5 - 1 bedroom floorplan layout with 1 bathroom and 975 square feet
View Floorplan

A5

1 bed1 bath975 sq. ft.

Contact Us
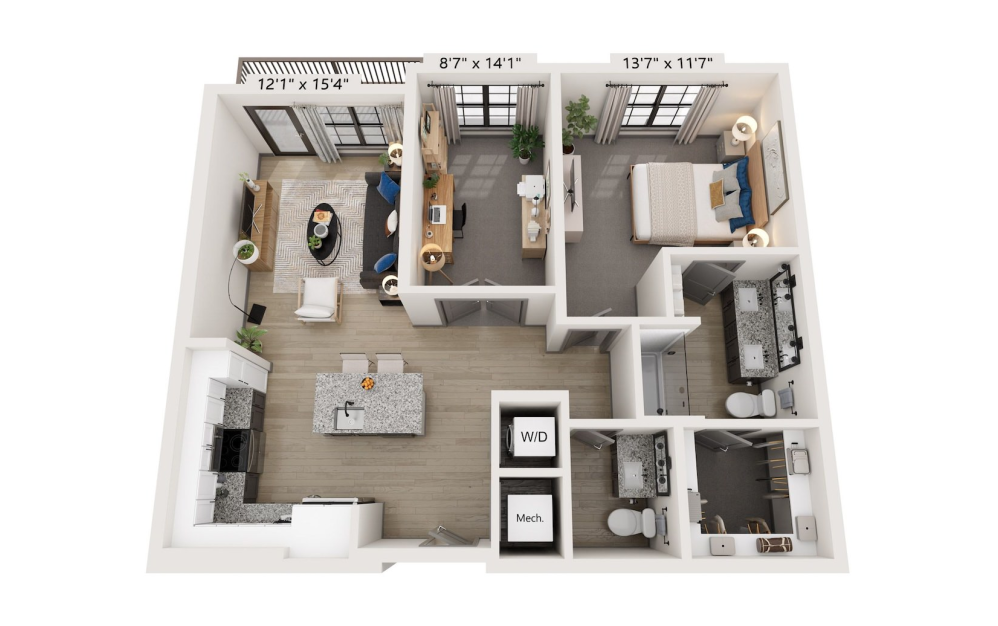
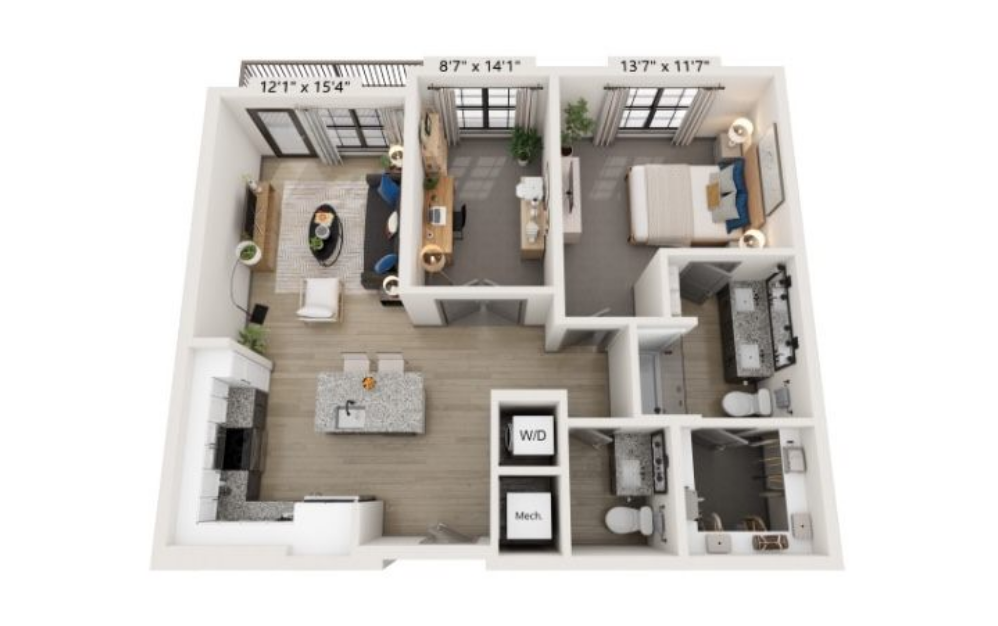
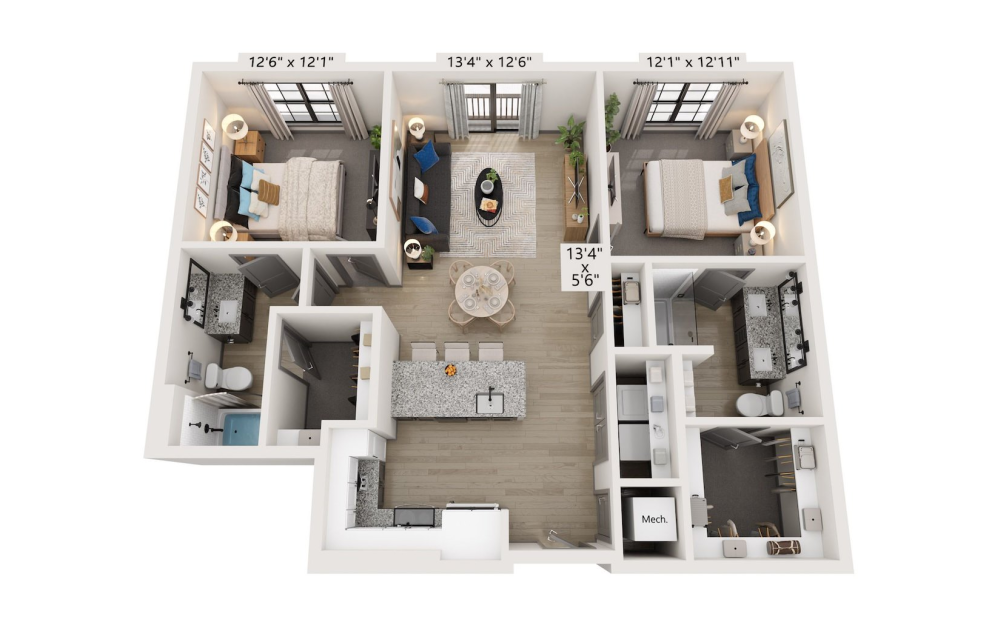
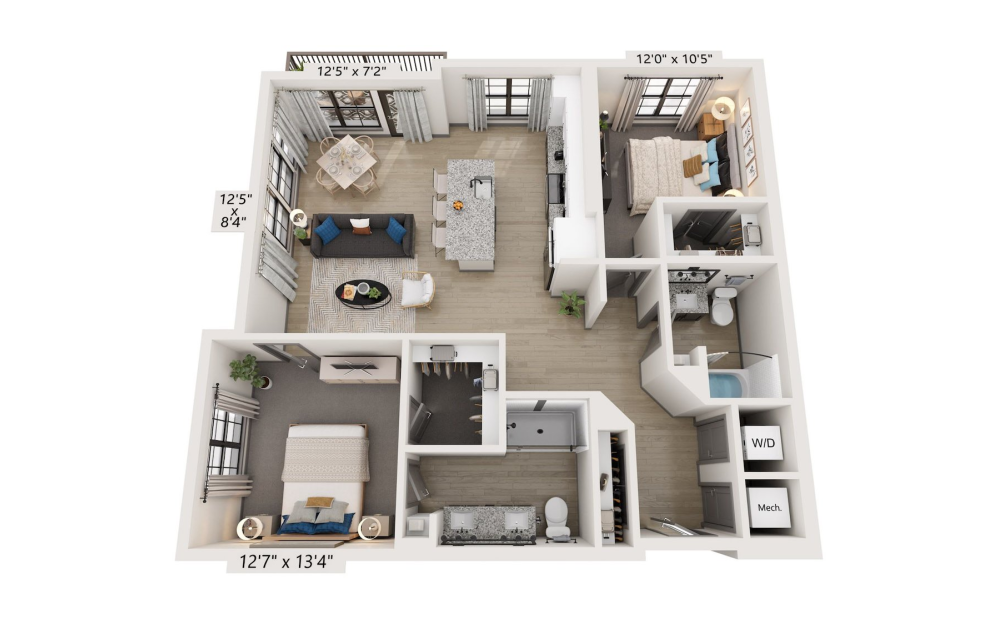
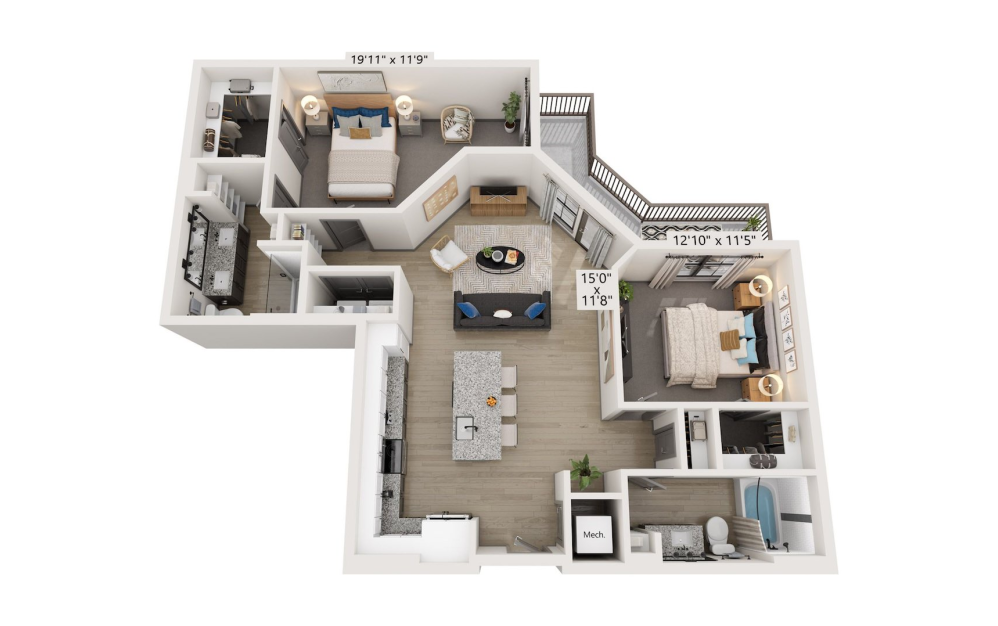
B1 - 2 bedroom floorplan layout with 2 bathrooms and 1097 square feet
View Floorplan

B1

2 bed2 bath1097 sq. ft.

Contact Us
B2 - 2 bedroom floorplan layout with 2 bathrooms and 1156 square feet
View Floorplan

B2

2 bed2 bath1156 sq. ft.

Contact Us
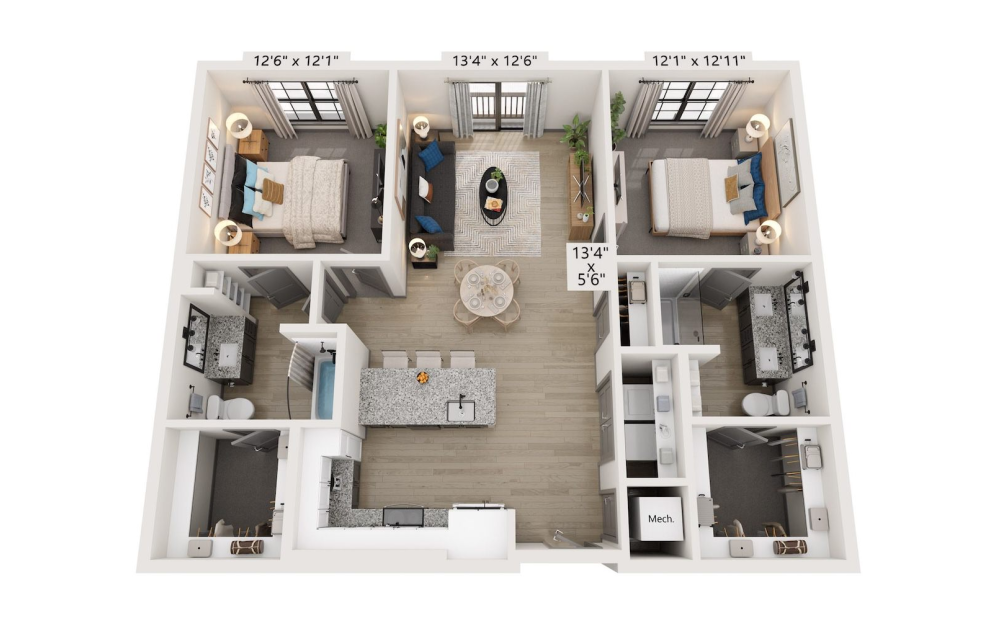
B3 - 2 bedroom floorplan layout with 2 bathrooms and 1167 square feet
View Floorplan

B3

2 bed2 bath1167 sq. ft.

Contact Us
B4 - 2 bedroom floorplan layout with 2 bathrooms and 1179 square feet
View Floorplan

B4

2 bed2 bath1179 sq. ft.

Contact Us
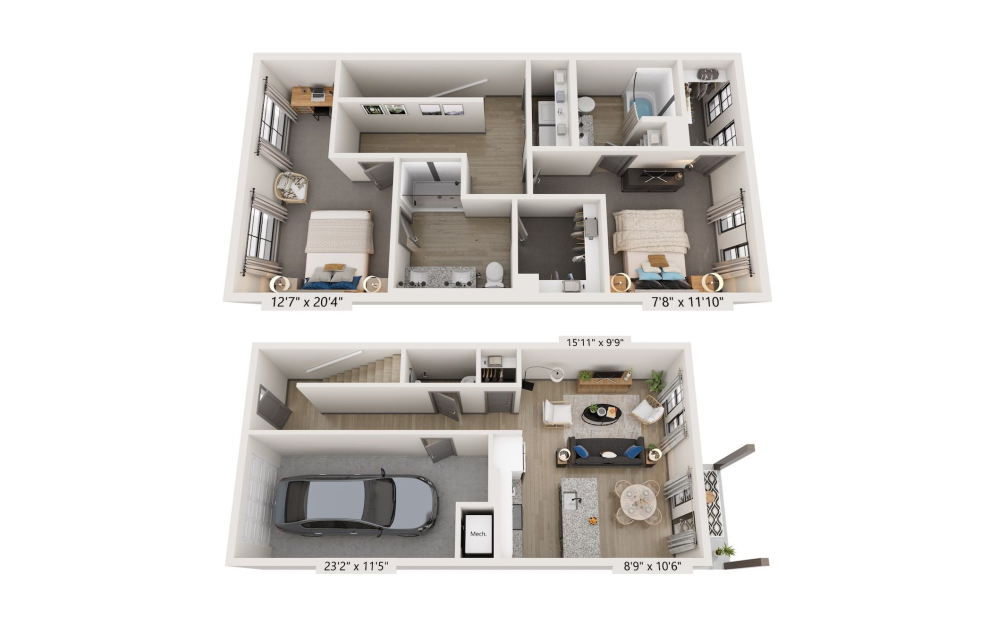
B5 - 2 bedroom floorplan layout with 2.5 bathrooms and 1362 square feet
View Floorplan

B5

2 bed2.5 bath1362 sq. ft.

Contact Us
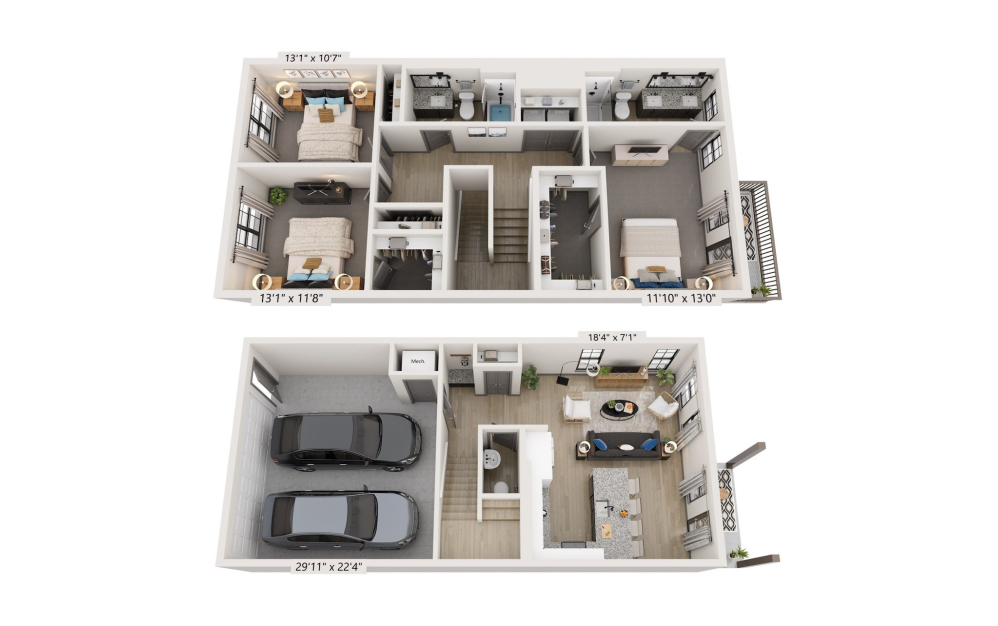
C1 - 3 bedroom floorplan layout with 2.5 bathrooms and 1518 square feet
View Floorplan

C1

3 bed2.5 bath1518 sq. ft.

Contact Us

Floorplans are artist’s rendering. All dimensions are approximate. Actual product and specifications may vary in dimension or detail. Not all features are available in every rental home. Prices and availability are subject to change. Please see a representative for details.
A place to call home.

View Floorplans Right Arrow Icon Book a Tour Right Arrow Icon
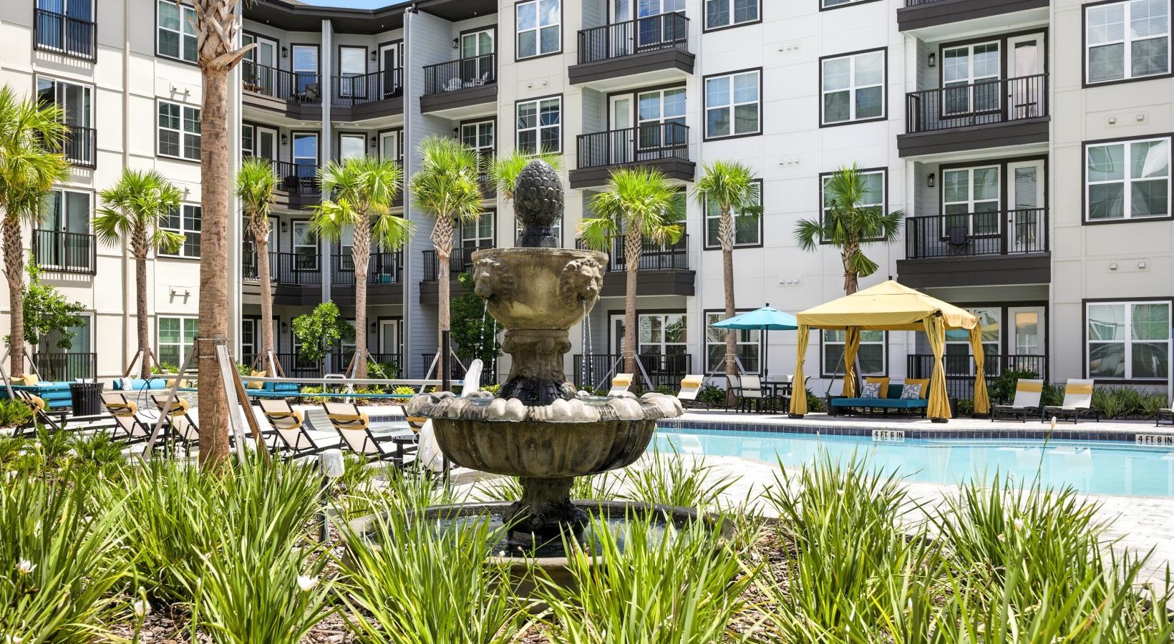
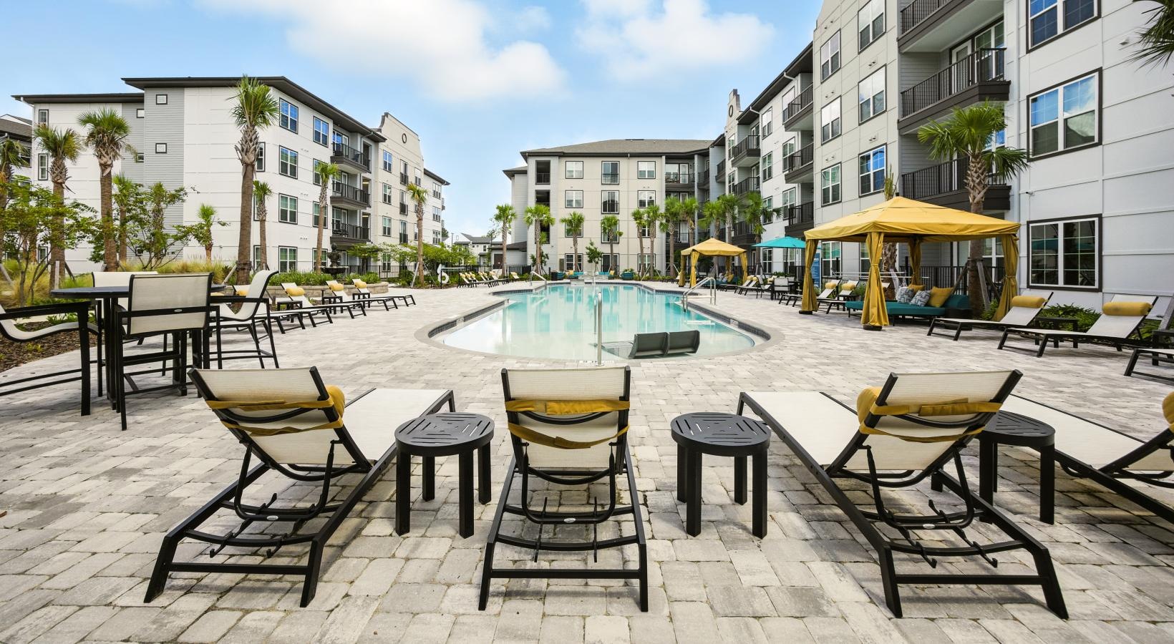
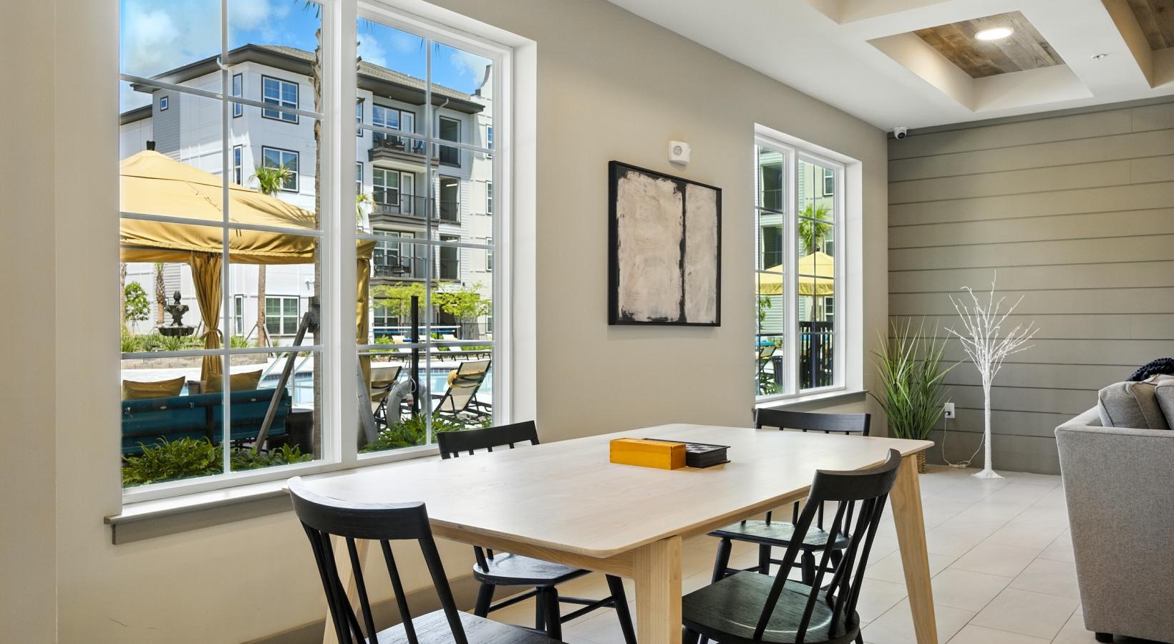
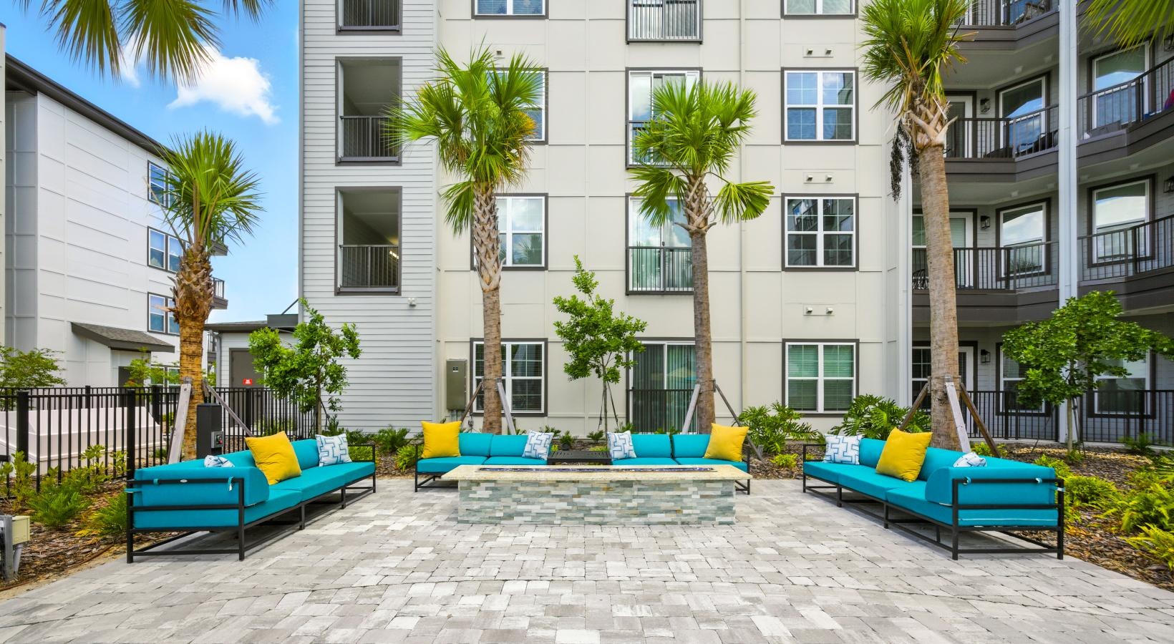
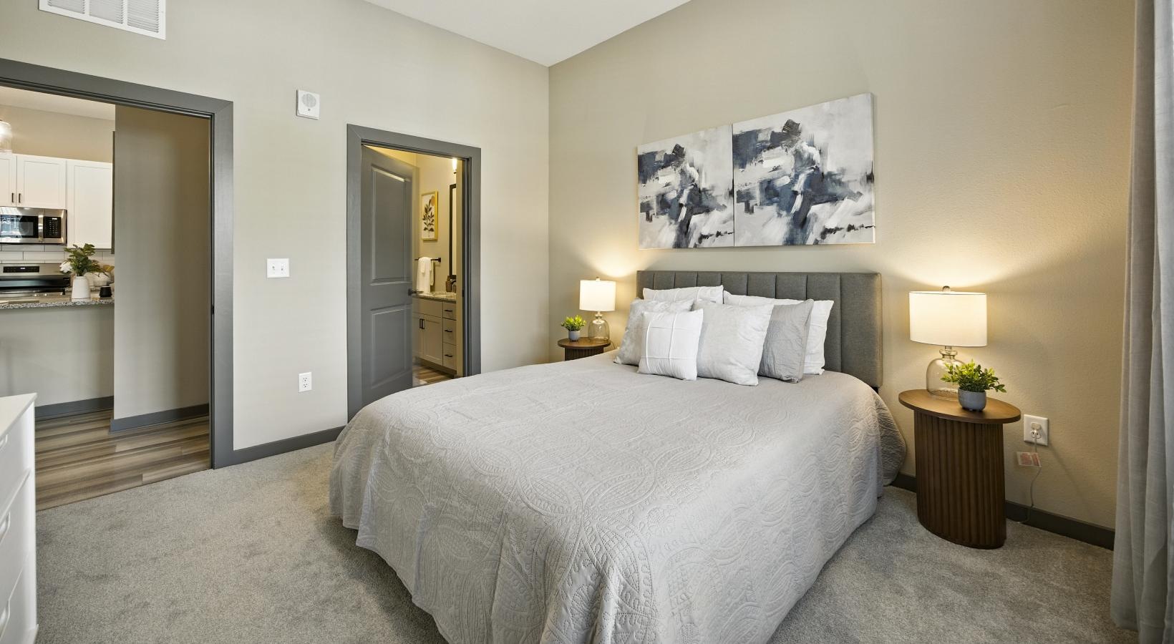
a courtyard with a fire pit and couches a bedroom with a bed and two nightstands a fountain in a courtyard by a pool and chairs a pool with chairs around it a room with a table and chairs
Find Your Home Book a Tour

Century Parkview

6629 Dan DiCiolla Drive
Wildwood, FL 34785
Call us at 352-605-6964
Pet Policy
  • Home
  • Amenities
  • Floorplans
  • Gallery
  • Neighborhood
  • Residents
  • Contact
  • © Copyright 2026 Century Parkview. All Rights Reserved.

  • Privacy Policy
  • Site Map

This site uses cookies to improve your browsing experience. By using our site you agree to our use of cookies.

I Agree
How We Use Your Data Contact Us